FINECONSTRUCTOR

Projects

Work from the founder's twenty-plus years of experience, shown in the order it actually happened.

Projects

Full renovation: a storey added onto an existing villa

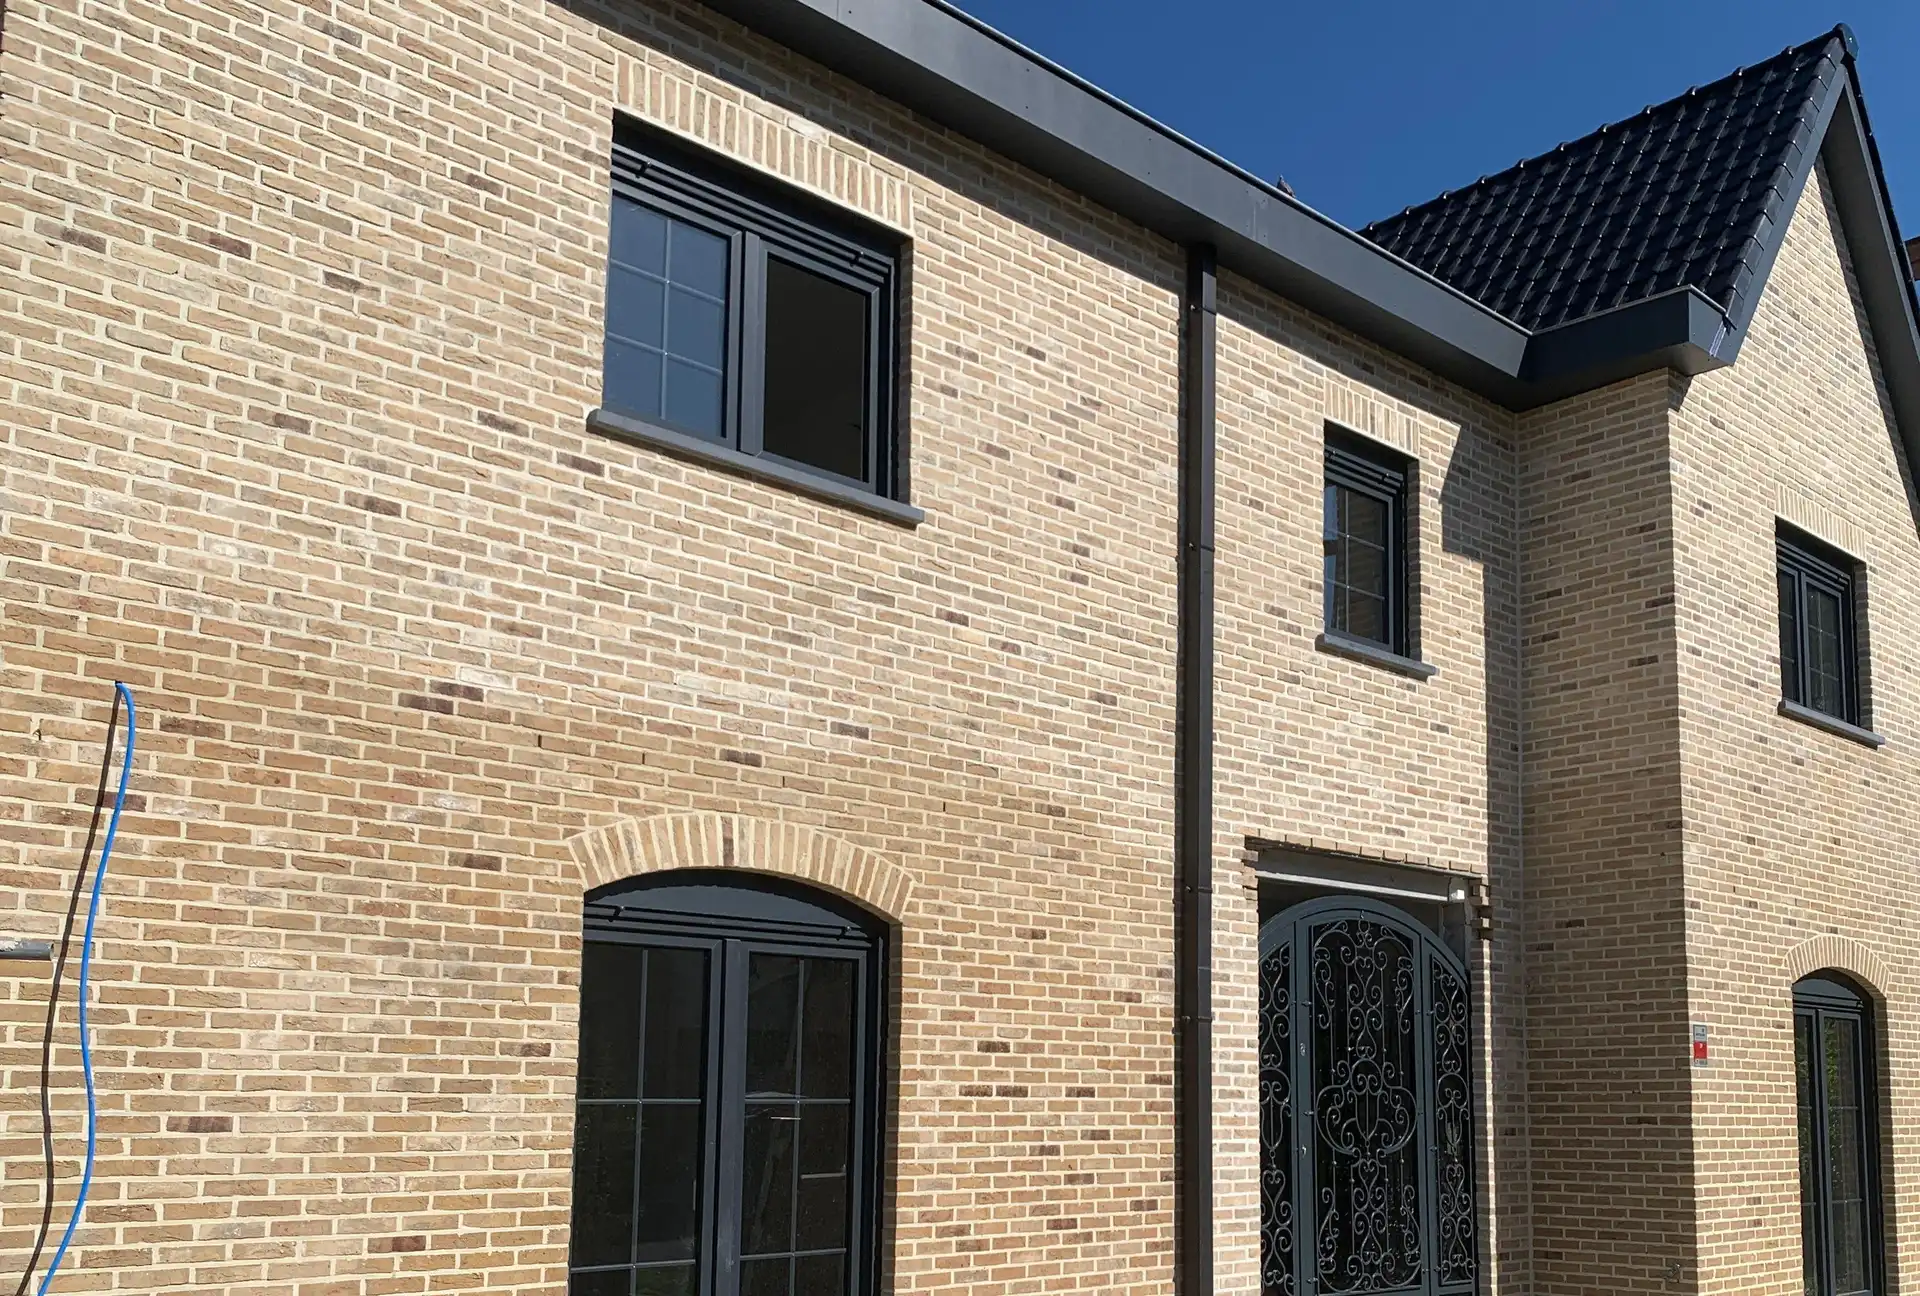
Finished facade of a two-storey house in light brick, anthracite window frames, wrought-iron door under a brick arch and a new black tiled roof in sunlight
  • ROOF OFF, STOREY ON
  • NEW ROOF STRUCTURE AND TERRACE
  • GARDEN AND NATURAL STONE PATH
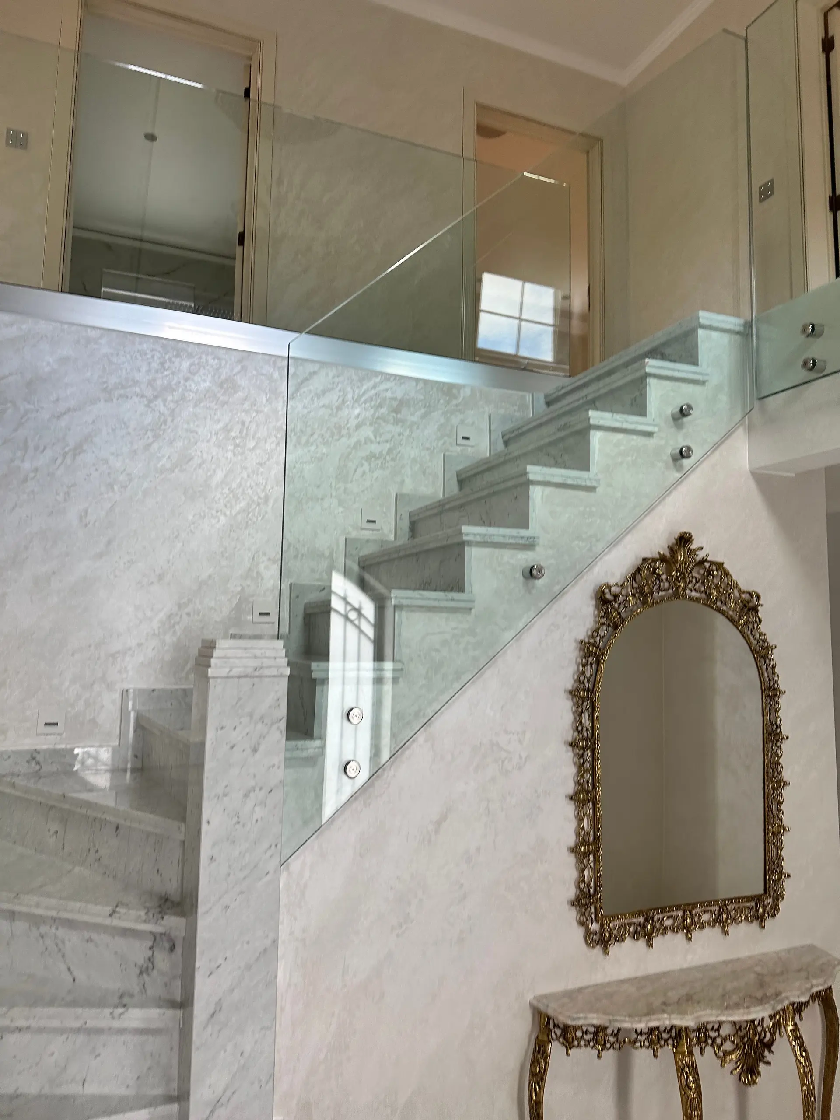
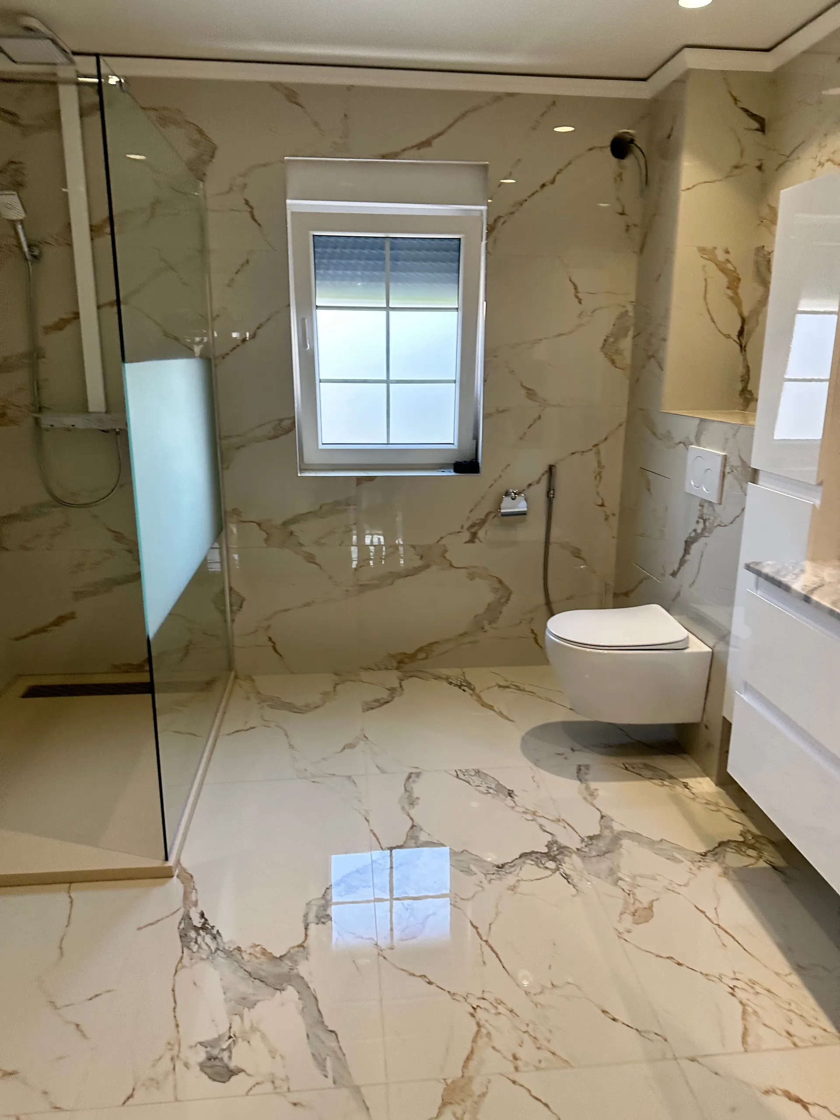
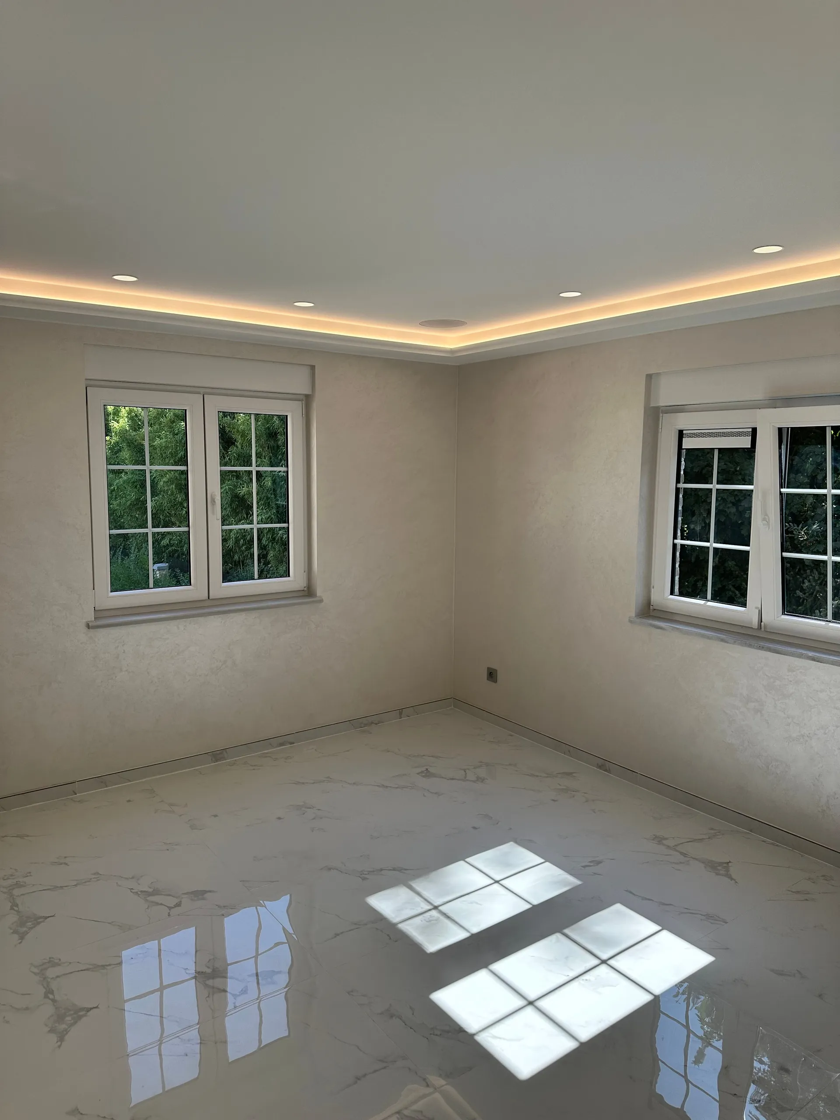
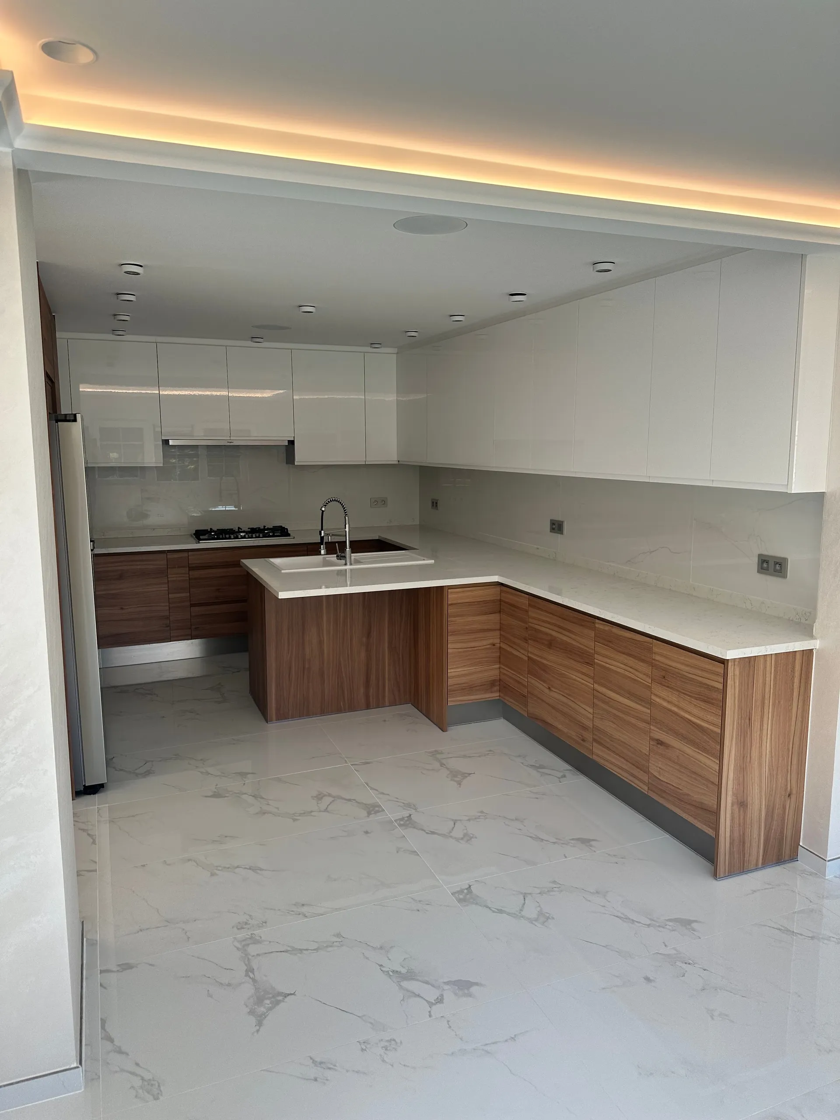
  • INTERIOR FINISHED

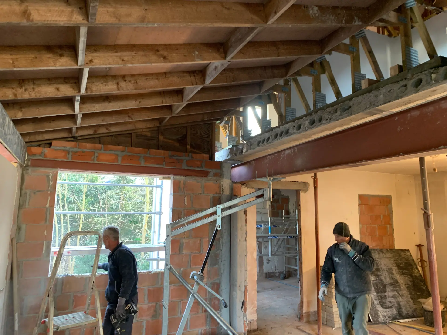
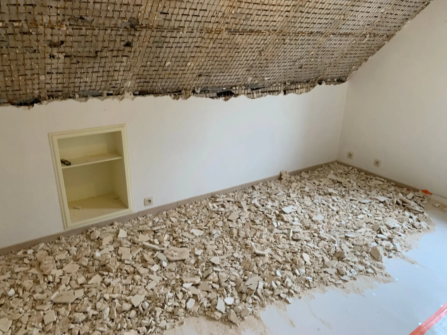
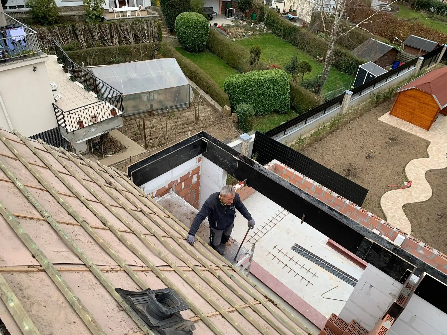
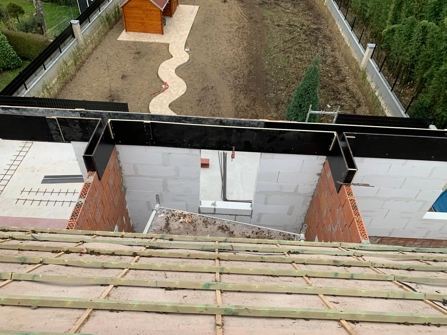
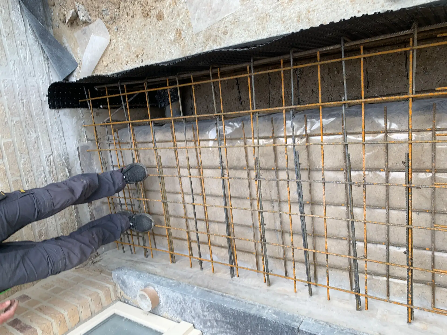
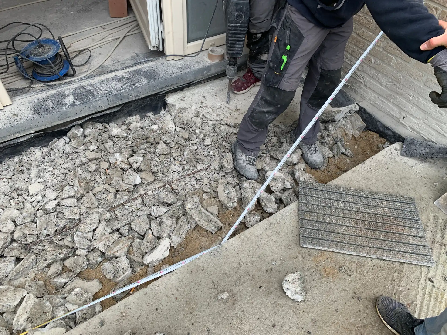
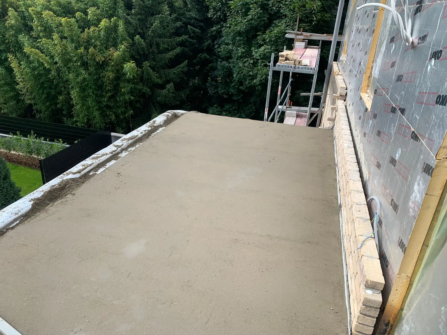
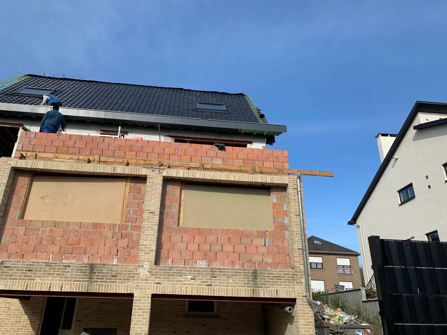
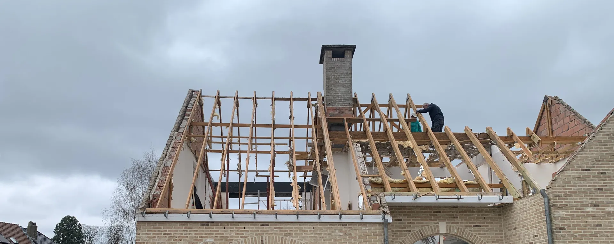
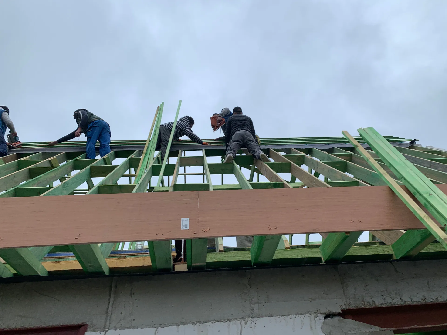
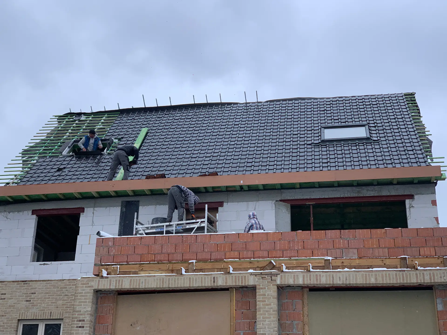
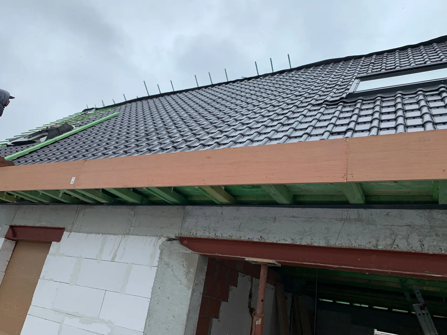
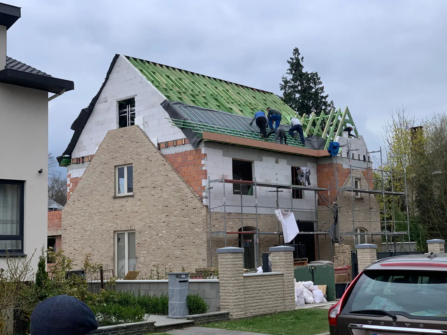
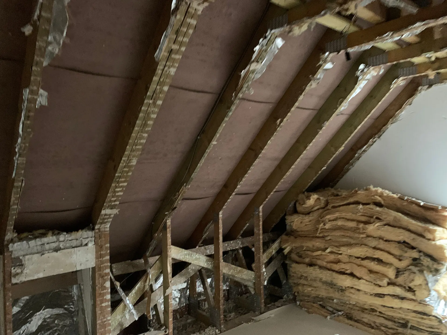
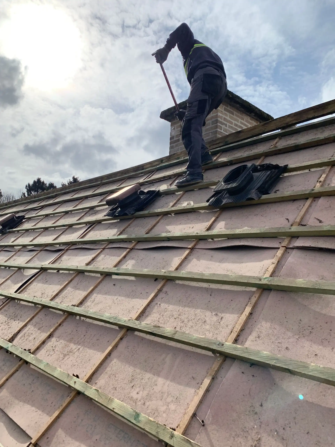
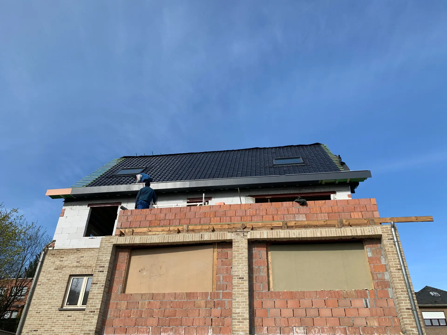
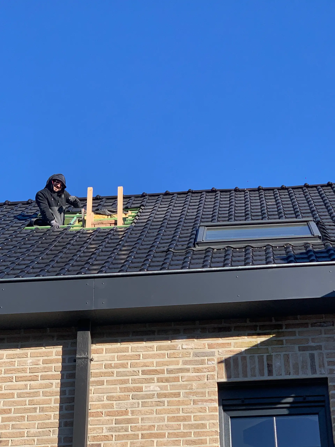
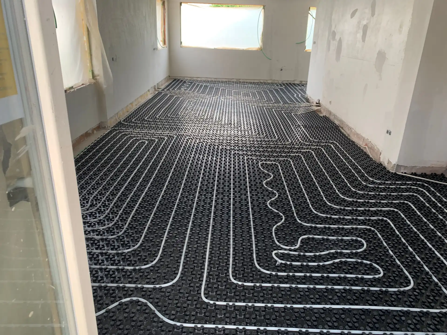
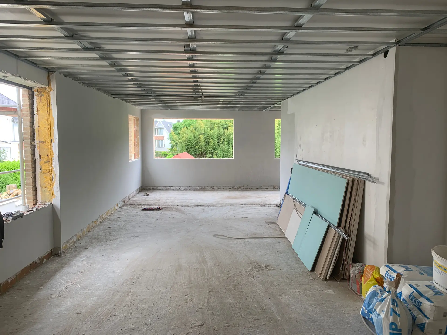
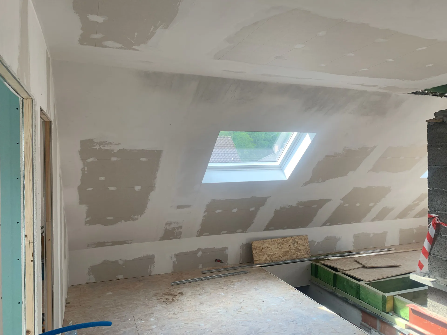
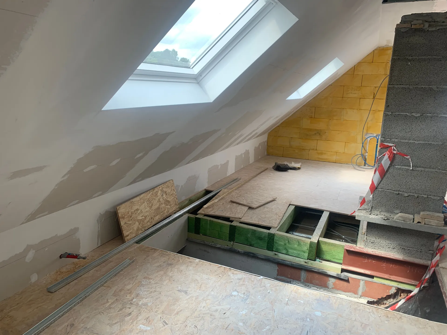
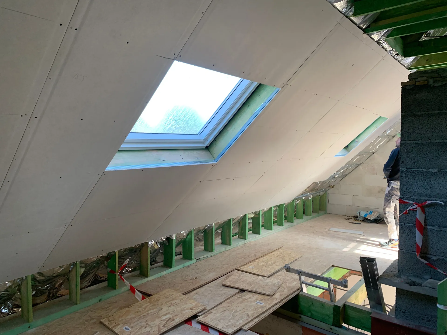
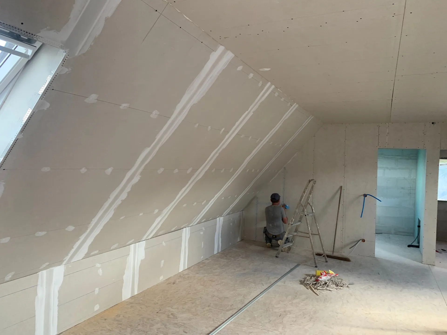
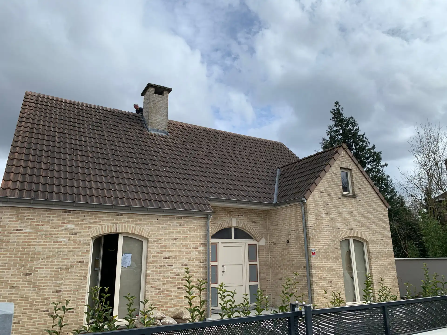
One house, one trajectory — from the first hammer blow to handover. The old roof was stripped to the rafters, then a full storey was built on the existing masonry in cellular blocks and seamlessly continued brick, under a new roof structure with a terrace. Finally the garden was relaid around a winding natural stone path. The first comparison shows the transformation itself: the single-storey villa in spring, the same facade with its new floor in summer. The photos show the result first, then the site work that led there.

The same villa after the raise: two storeys in seamlessly continued brick, anthracite muntin windows, a wrought-iron door under the original arch, new black roof
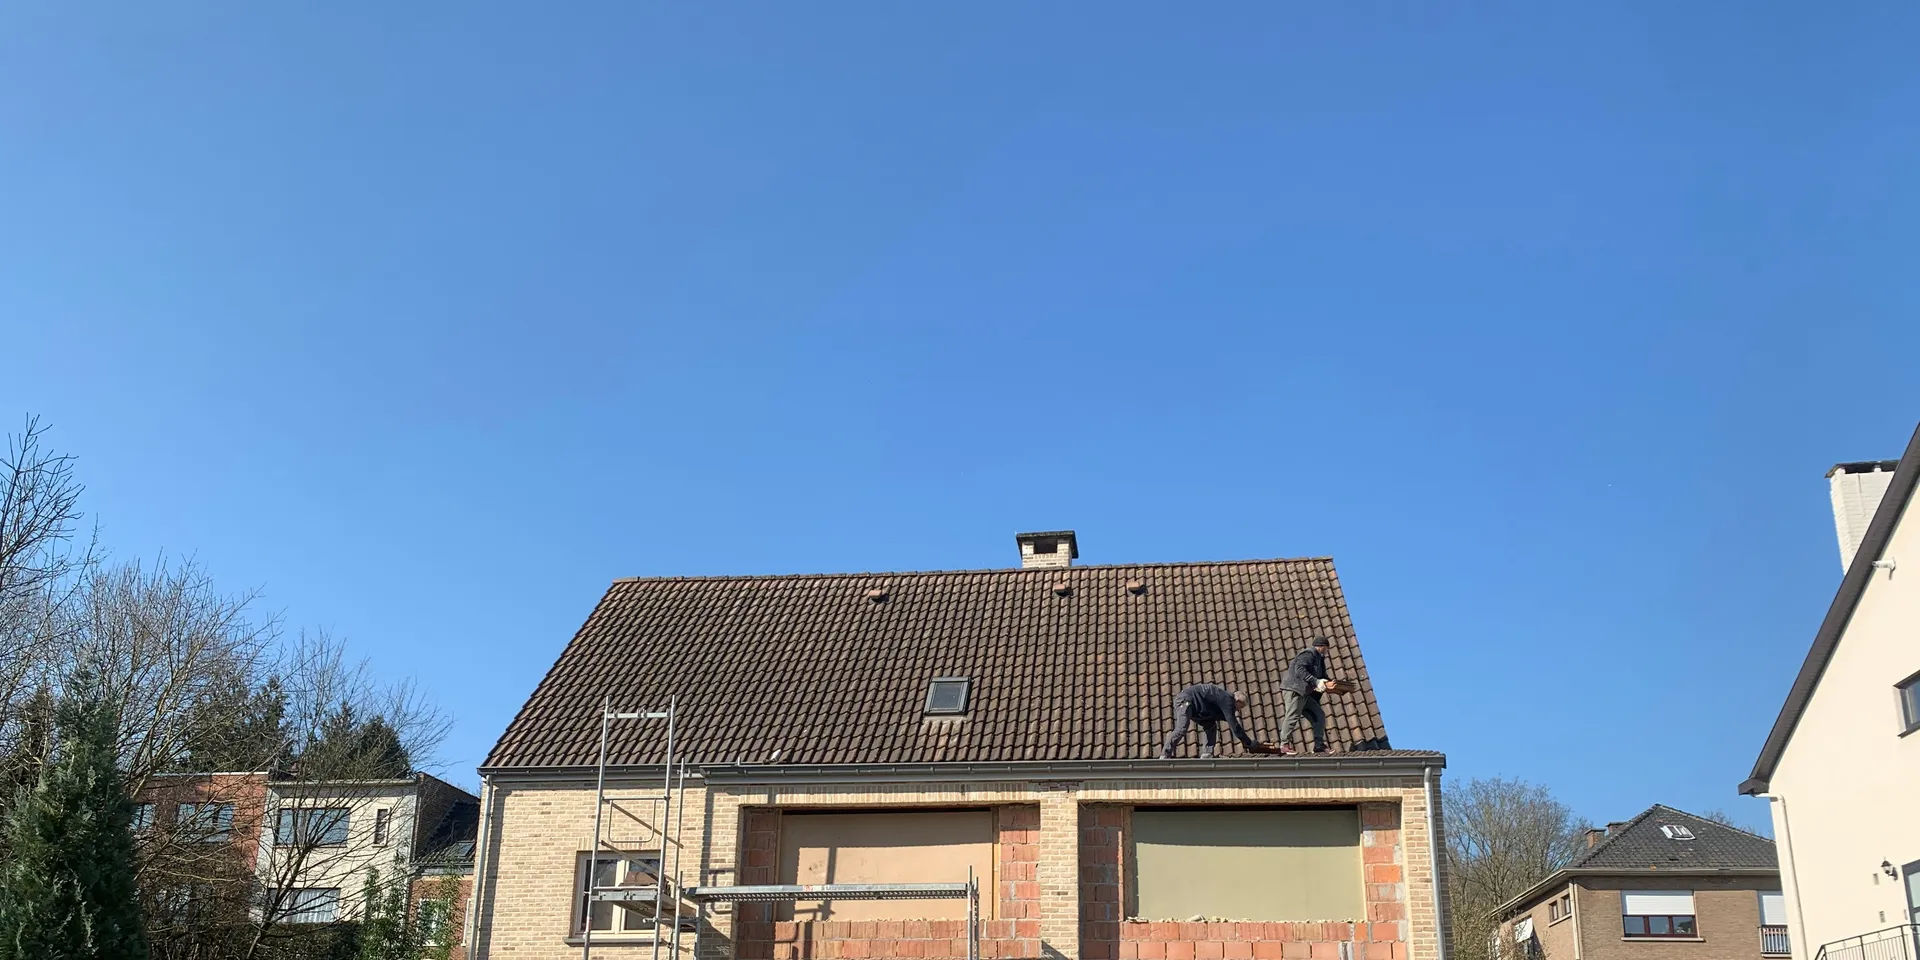
The villa before the works: a single living floor under an old brown tiled roof, arched windows and a fanlight door behind the new street wall
BeforeAfter
Drag to compare before and after
Finished terrace with a glass balustrade overlooking the landscaped garden: lawn, winding natural stone path, hedges and a wooden garden house
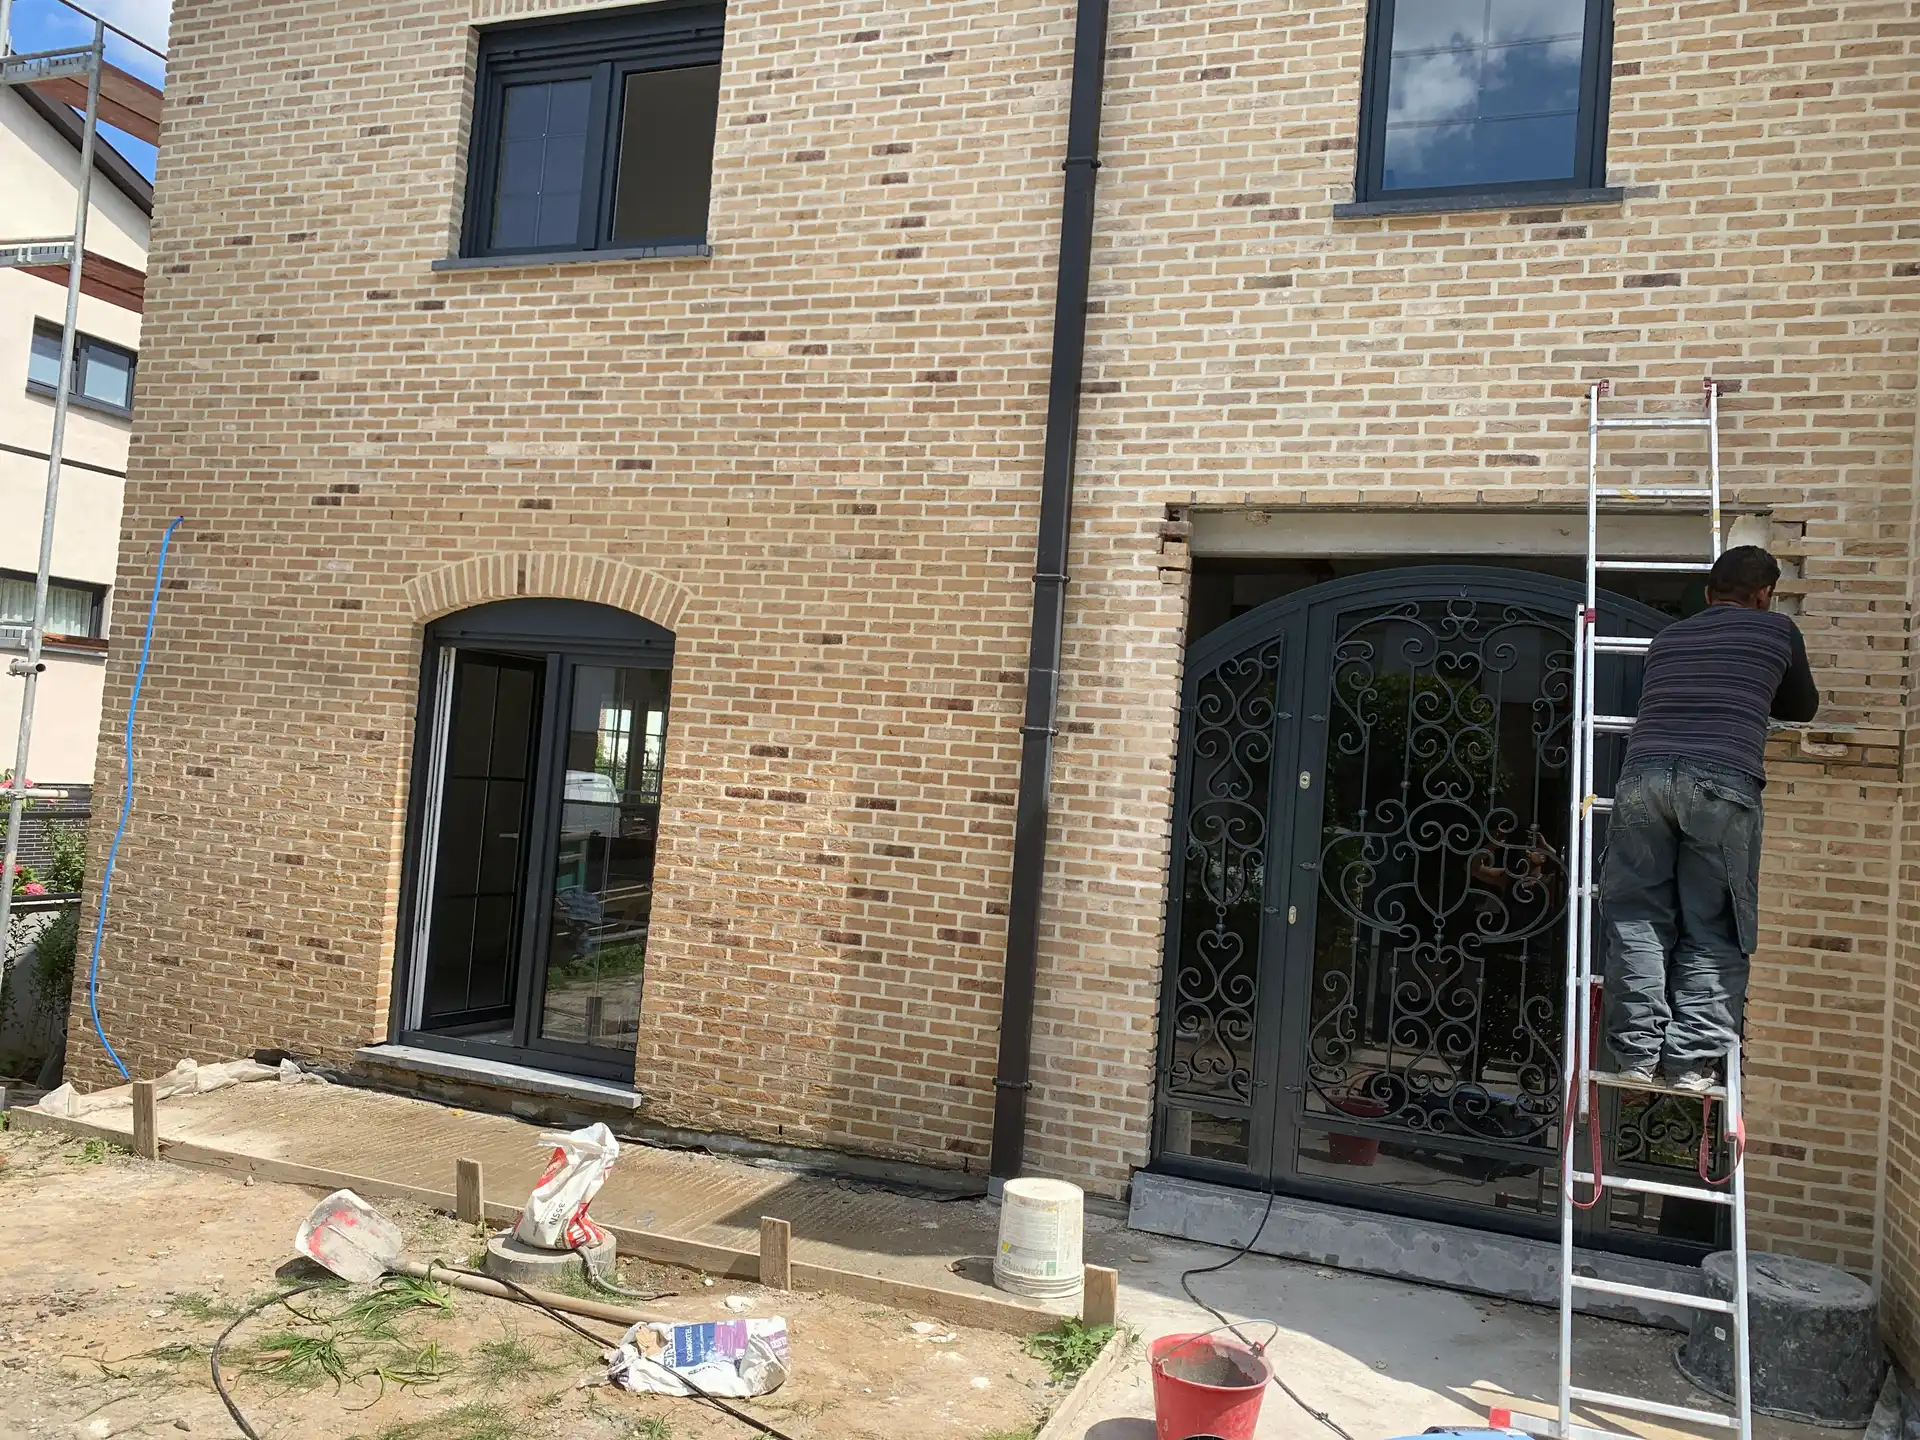
The same viewpoint during the works: the walls of the new floor in cellular block and brick with reinforcement, and behind them the garden still bare earth
BeforeAfter
Drag to compare before and after
Landscaped garden from above: new lawn, winding natural stone path, young hedging and a wooden garden house with red roof
The same garden earlier in the works: the winding natural stone path is laid, the ground still bare with young planting
BeforeAfter
Drag to compare before and after
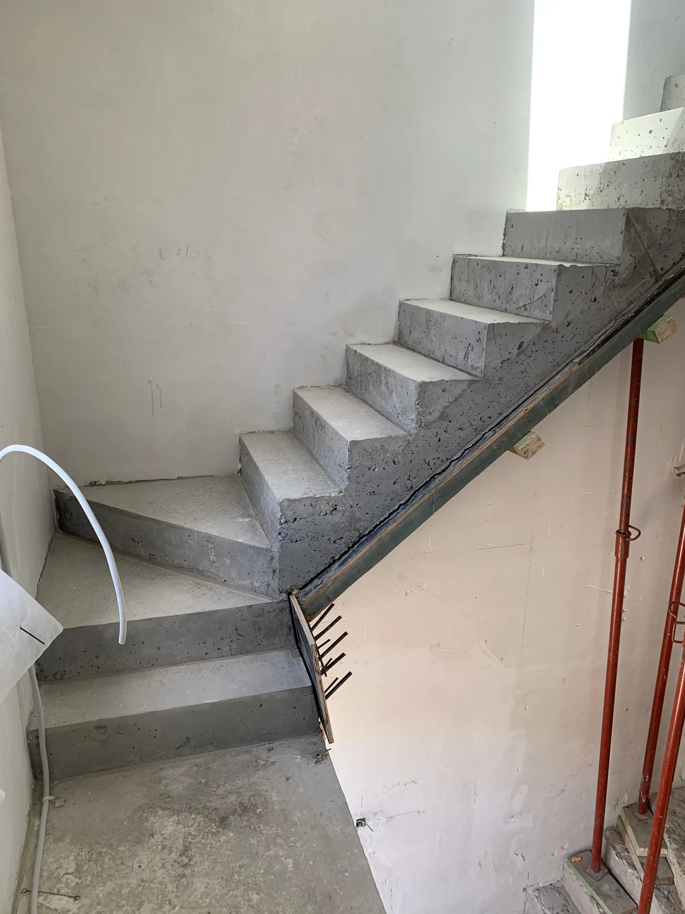
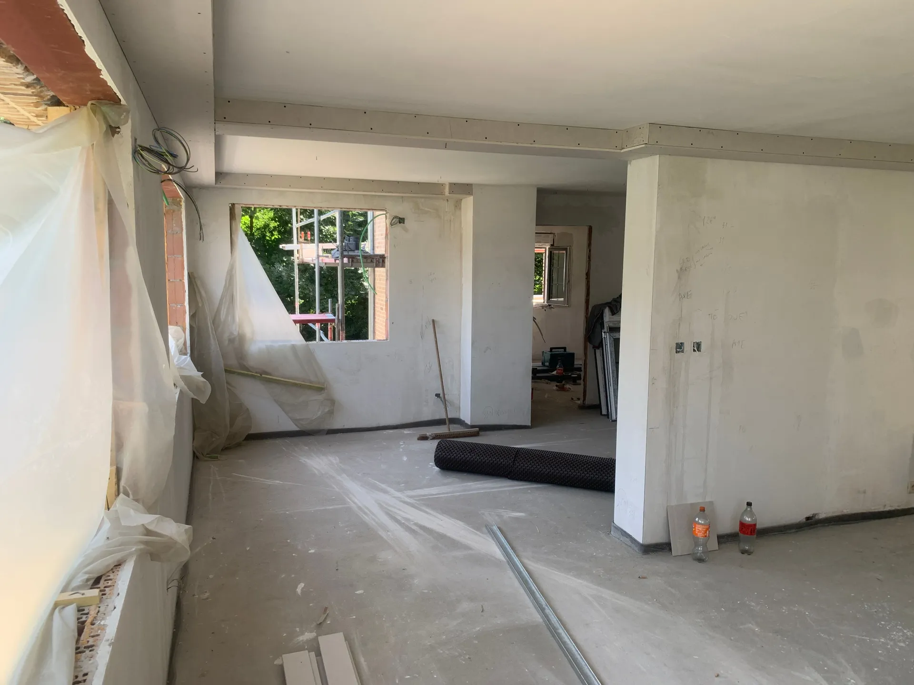
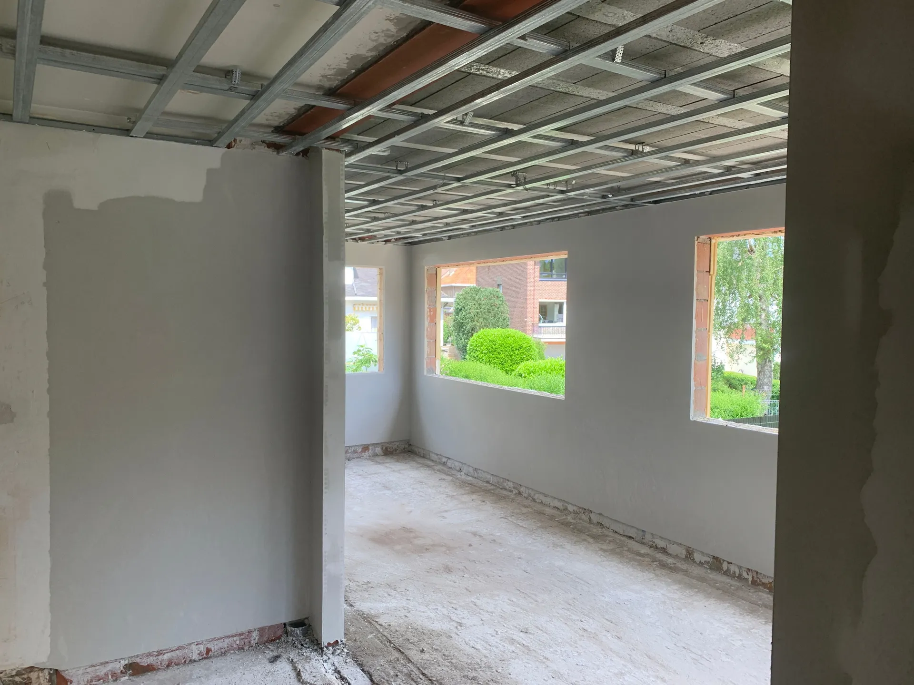
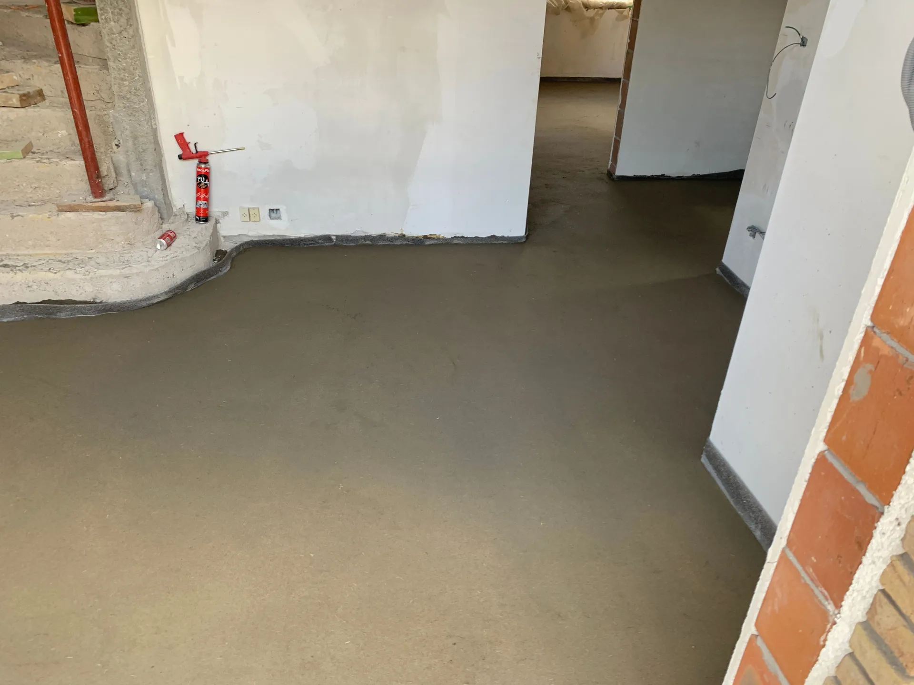
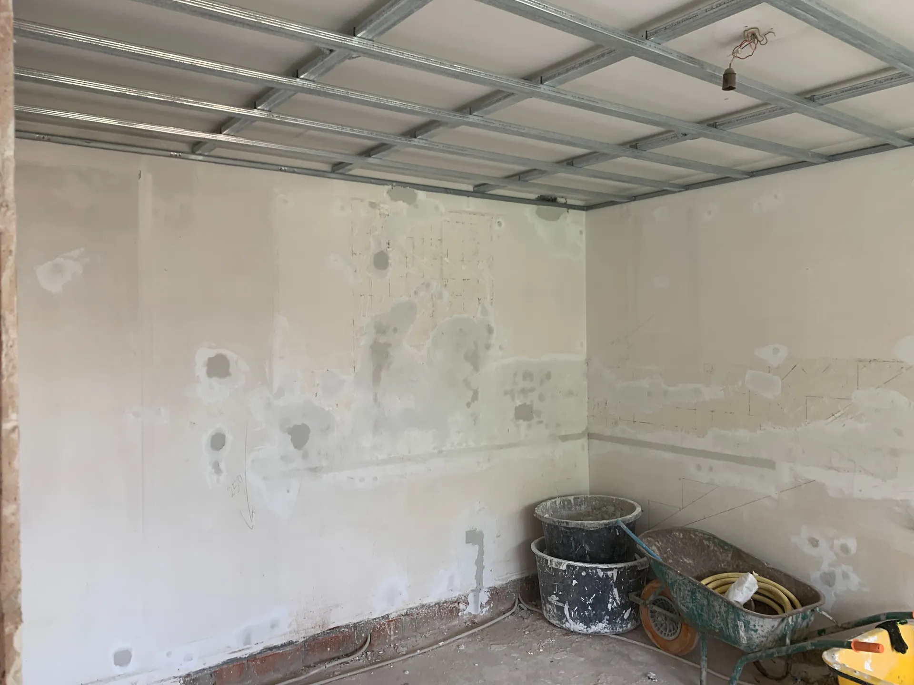
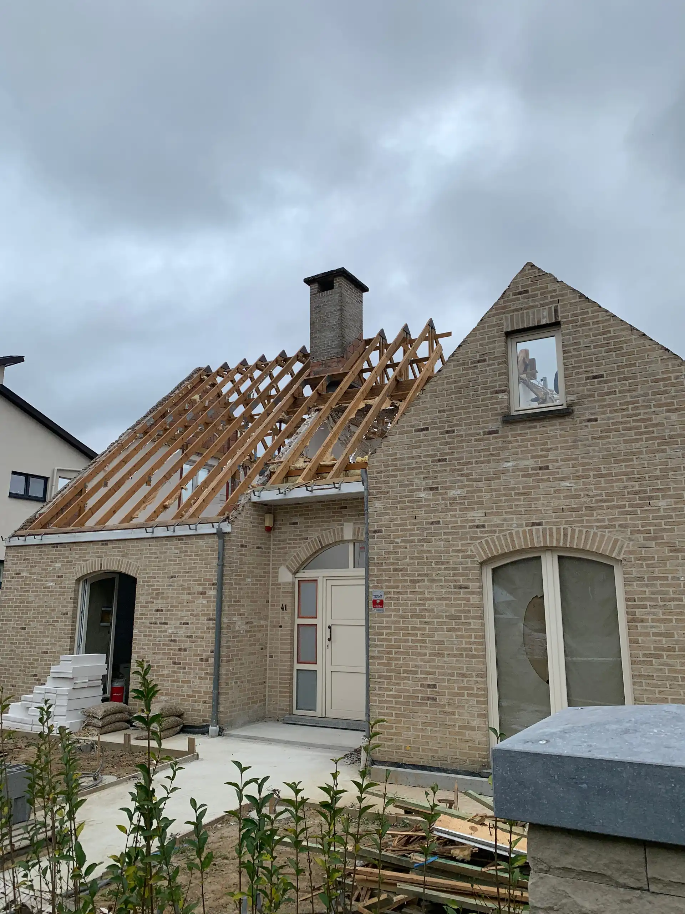
Stairwell with marble stairs and landing, glass balustrade with stainless point fixings and a polished plaster wallU-shaped kitchen with high-gloss white wall units, wood-tone base units, white worktop with sink and gas hobFinished room with glossy marble-look tiled floor, plastered walls and a dropped ceiling with indirect LED lighting and recessed spotsCrystal chandelier on a decorative openwork ceiling rose, with the marble stairs and glass balustrade behindThe old roof stripped to the rafters above the intact ground floor: bare timber skeleton, retained chimney, two workers on the structureRoof structure under construction seen from below: green-treated timber trusses and purlins, workers laying beams on a concrete load-bearing wallA roofing team laying underlay and battens on the new roof structure of the added floor, scaffolding along the facade

Contact

Got a project? Tell us about it.

Describe your project in a few lines. Reply within 24 hours.